
For more information regarding the value of a property, please contact us for a free consultation.
Key Details
Sold Price $400,000
Property Type Single Family Home
Sub Type Single Family Residence
Listing Status Sold
Purchase Type For Sale
Square Footage 1,736 sqft
Price per Sqft $230
Subdivision Perkerson Park
MLS Listing ID 6885287
Sold Date 07/20/21
Style Ranch, Traditional
Bedrooms 3
Full Baths 2
Construction Status Updated/Remodeled
HOA Y/N No
Year Built 1950
Annual Tax Amount $62
Tax Year 2020
Lot Size 8,960 Sqft
Acres 0.2057
Property Sub-Type Single Family Residence
Source FMLS API
Property Description
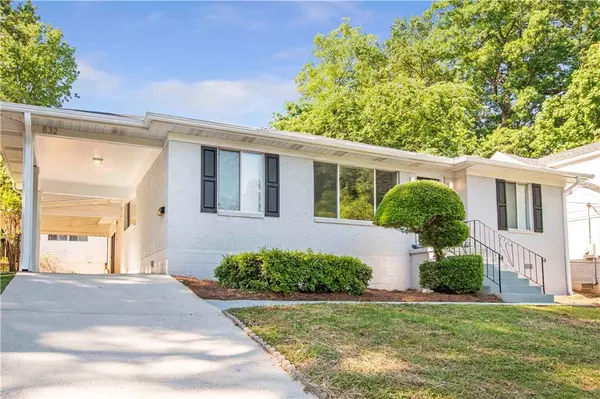
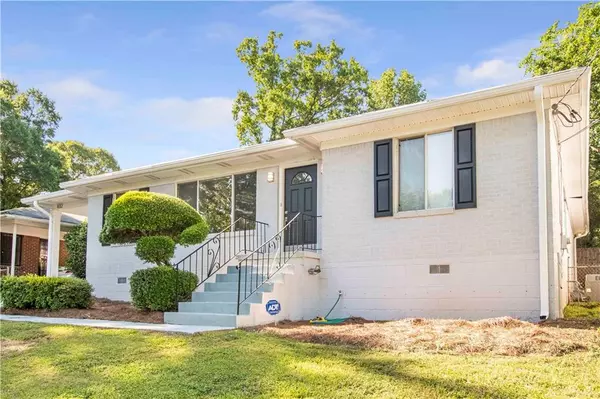
RENOVATED 50's Bungalow w/ painted brick exterior & yards away from the entrance to Perkerson Park. EZ access to the Beltline. Taken down to the studs to provide an open FP w/NEW KITCHEN: LVT flrs, shaker cabs, granite c'tops, NEW SS Samsung appliances, incl. REFRIG. Original H/W floors restored. New master suite is now a private retreat complete w/en suite bath, dual vanities, shower & soaking tub. NEW HALL BATH! Formal sitting room upon entry, office off KT can also be a 4th BR, large family rm w/high clgs & FP. Most major systems updated- NEW ROOF & FOAM insulation! RENOVATED WITH CARE! Don't miss this jewel. 2 Gas water heaters, 2 HVAC systems w/Gas Furnaces. Foam insulation in attic to lower utilities. Completely fenced yard. Separate 14'X16' workshop building & 10'X12' Storage building. EZ access to the Beltline offers quick trips to Aluma Farm, Lean Draft House, Boggs Social, Monday Night Garage, Wild Haven Brewery, Hop City & More! Close to all major HWY's, the Atlanta Belt Line, airport, and Tyler Perry studios!
Location
State GA
County Fulton
Area Perkerson Park
Lake Name None
Rooms
Bedroom Description Master on Main, Split Bedroom Plan
Other Rooms Outbuilding, Shed(s)
Basement Crawl Space
Main Level Bedrooms 3
Dining Room Open Concept
Kitchen Cabinets White, Solid Surface Counters
Interior
Interior Features High Speed Internet
Heating Electric, Forced Air
Cooling Ceiling Fan(s), Central Air
Flooring Carpet, Hardwood, Vinyl
Fireplaces Number 1
Fireplaces Type Family Room, Wood Burning Stove
Equipment None
Window Features None
Appliance Dishwasher, Gas Range, Gas Water Heater, Microwave, Refrigerator
Laundry In Bathroom, Main Level
Exterior
Exterior Feature Private Yard
Parking Features Carport, Kitchen Level, On Street
Fence Privacy, Wood
Pool None
Community Features Near Marta, Near Shopping, Park, Public Transportation
Utilities Available Cable Available, Electricity Available, Natural Gas Available, Phone Available, Sewer Available, Water Available
Waterfront Description None
View Y/N Yes
View Other
Roof Type Composition
Street Surface Asphalt
Accessibility None
Handicap Access None
Porch Front Porch
Total Parking Spaces 1
Building
Lot Description Front Yard, Landscaped
Story One
Sewer Public Sewer
Water Public
Architectural Style Ranch, Traditional
Level or Stories One
Structure Type Aluminum Siding, Brick 4 Sides
Construction Status Updated/Remodeled
Schools
Elementary Schools Perkerson
Middle Schools Sylvan Hills
High Schools Carver - Fulton
Others
Senior Community no
Restrictions false
Tax ID 14 010400010492
Special Listing Condition None
Read Less Info
Want to know what your home might be worth? Contact us for a FREE valuation!

Our team is ready to help you sell your home for the highest possible price ASAP

Bought with Redfin Corporation
Nearby Locations
GET MORE INFORMATION
Jasmine Harris
Redfin Principal Agent License ID: GA #378786
Redfin Principal Agent License ID: GA #378786